Sign In or Create a Free Account to see full details of this property
Key Facts
Key facts for 4492 Shuttleworth Drive
Property Type
House, 2-Storey
Parking
Built-In 2 garage, 4 parking
MLS #
X9345950
Size
-
Basement
Finished
Listed on
2024-09-12
Lot size
45 x 108.53
Tax
$7,941.29 /yr
Days on Market
95
Approximate Age
-
Maintenance Fee
-
Description
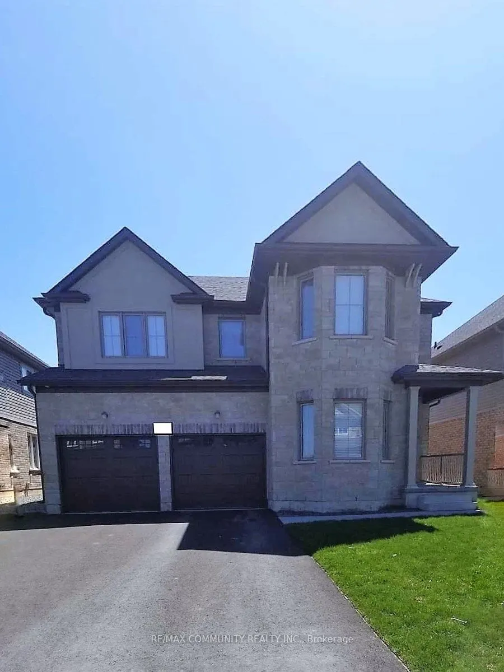
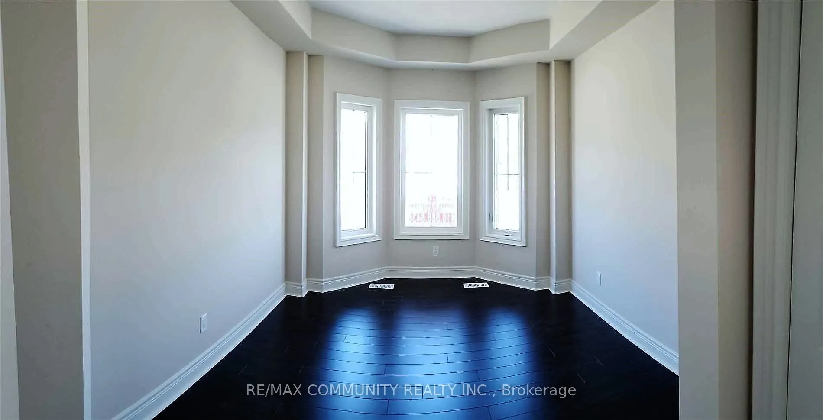
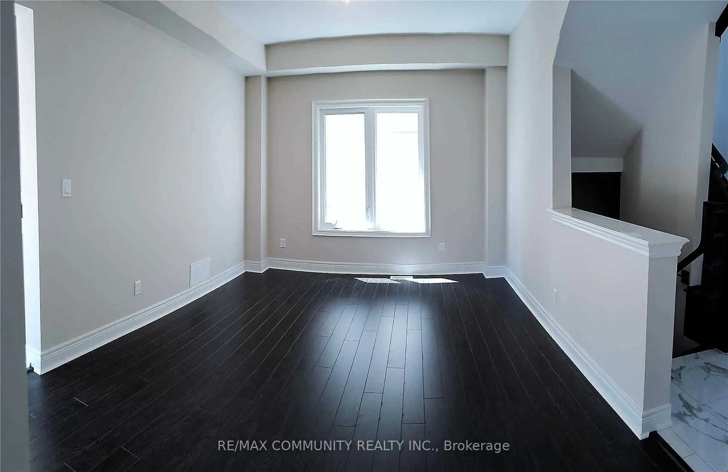
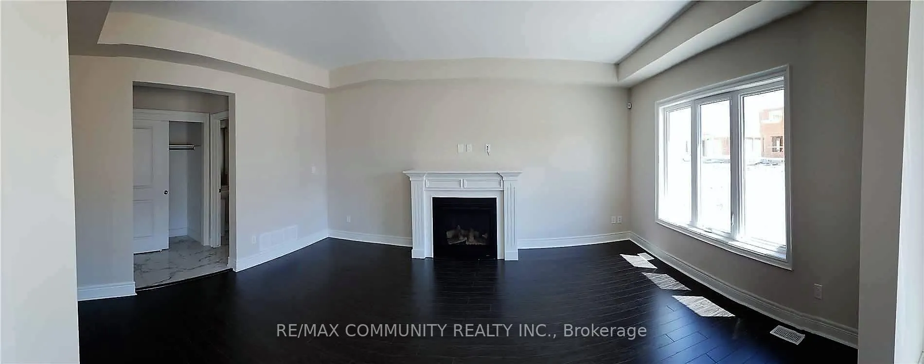
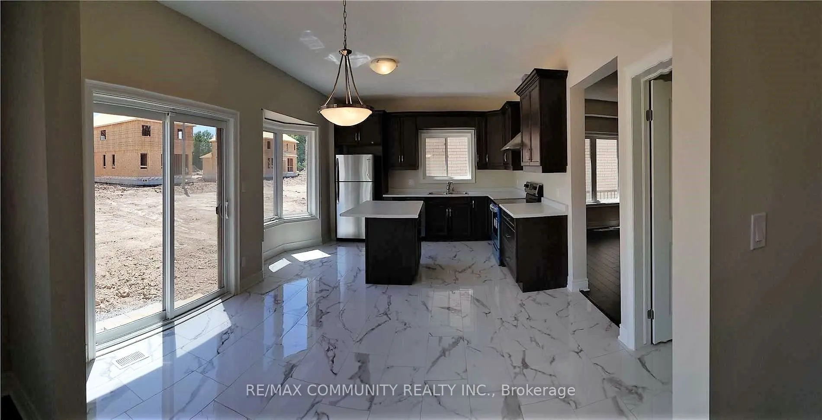
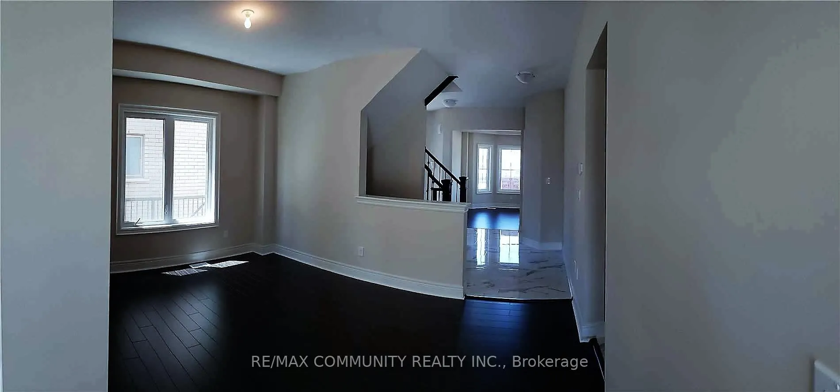
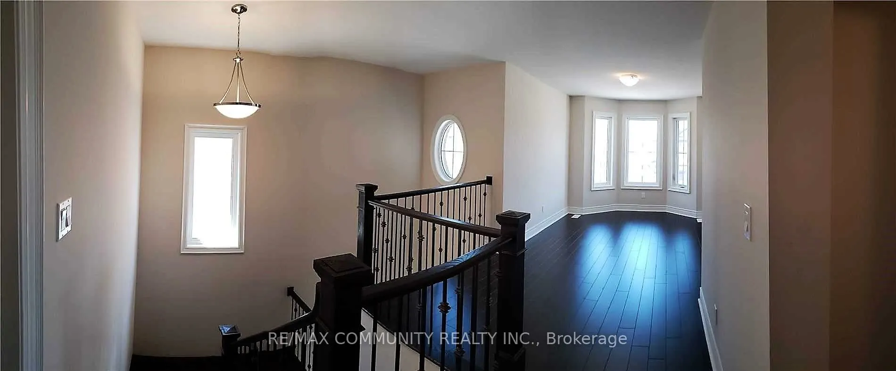
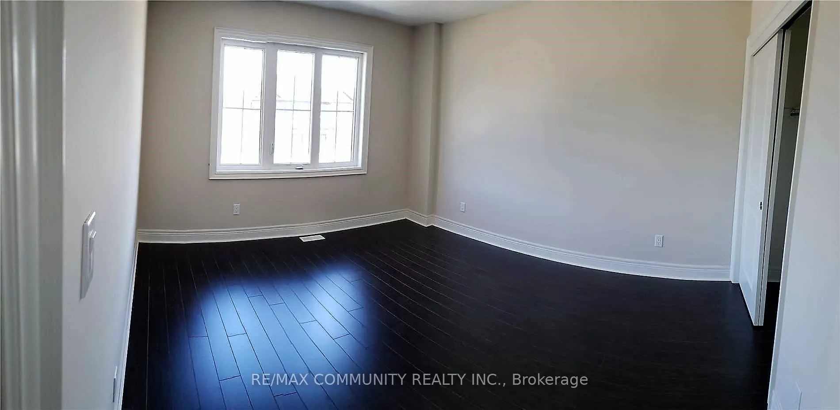
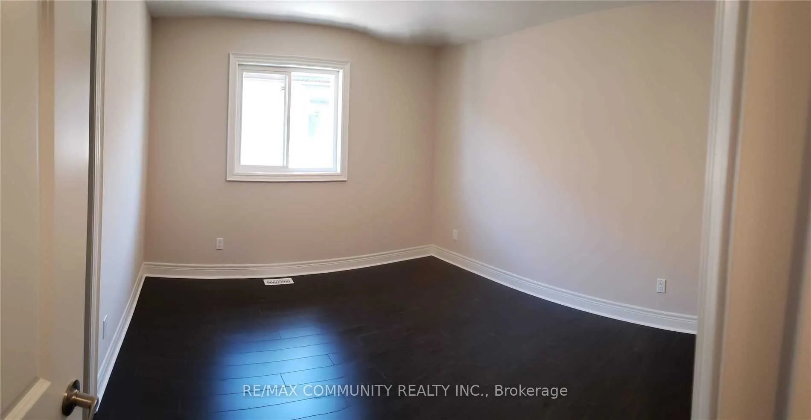
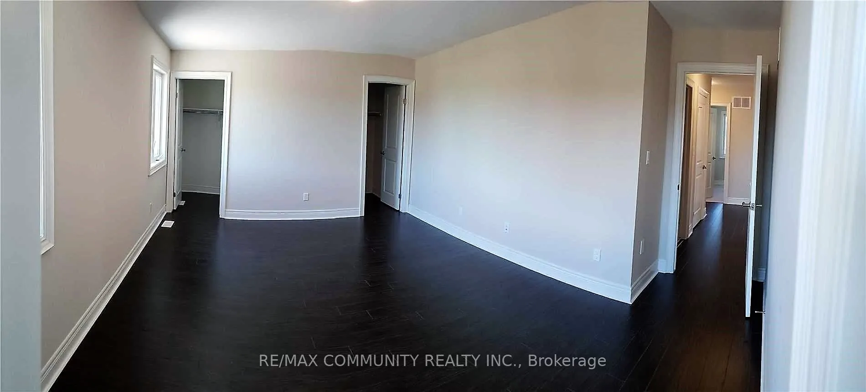
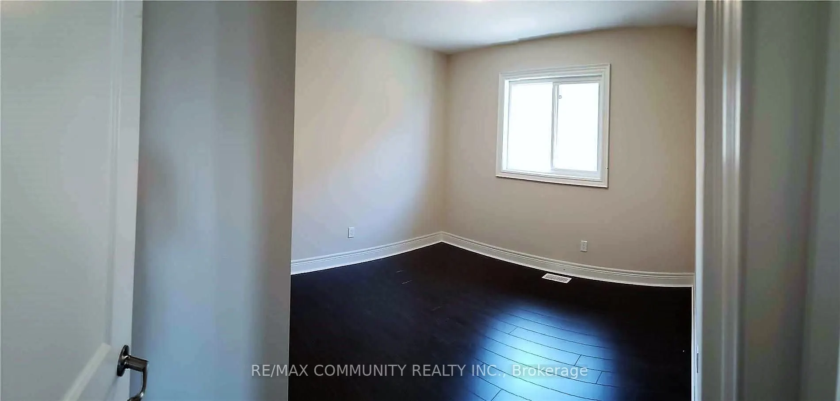
Welcome to this stunning 2735 sq ft full-brick home with stone facing, nestled in the heart of Niagara Falls. As you step inside, you'll be greeted by a grand entryway leading to an open-concept layout with 9-foot ceilings on the main floor, perfect for modern family living. The main level features ...sleek laminate flooring throughout, an office, a spacious dining room, and a cozy family room complete with a fireplace. The gourmet kitchen is a chef's dream, boasting quartz countertops, a stylish backsplash, and all stainless steel appliances. The second floor continues to impress with its upgraded 9-foot ceilings. The luxurious primary bedroom offers a 5-piece ensuite and his-and-her walk-in closets, while the additional three bedrooms are generously sized, accompanied by a large entertainment room. The fully finished basement, accessible through a separate entrance, is designed with in-law potential in mind. It features high ceilings, egress windows, a bedroom with an ensuite bathroom, a second kitchen, a living room, and a den. Conveniently located just 10 minutes away from the upcoming South Niagara Hospital, set to be completed in Summer 2028, this home offers not only luxury and style but also future accessibility to state-of-the-art healthcare facilities. In addition, it's close to Niagara Falls, the casino, schools, parks, and shopping centers, making it the perfect blend of comfort and convenience. Don't miss the opportunity to make this exceptional property your new home!
Full Property Details
Interior
Bedrooms
4
Bedrooms Plus
2
Total Bedrooms
6
Washrooms
4
Basement
Finished
Heating Source
Gas
Heating Fuel
Forced Air
Air Conditioning
Central Air
Family Room
Yes
Kitchens
1
Kitchens Plus
1
Total Kitchens
2
Fireplace Features
Yes
Bedrooms
4
Bedrooms Plus
2
Total Bedrooms
6
Washrooms
4
Basement
Finished
Heating Source
Gas
Heating Fuel
Forced Air
Air Conditioning
Central Air
Family Room
Yes
Kitchens
1
Kitchens Plus
1
Total Kitchens
2
Fireplace Features
Yes
Exterior
Depth
108.53
Front
45.05
Driveway
Private Double
Lot Size
45 x 108.53 ft
Pool
None
Parking Spaces
4
Total Parking Spaces
6.00
Parking Description
Built-In
Garage Spaces
2
Depth
108.53
Front
45.05
Driveway
Private Double
Lot Size
45 x 108.53 ft
Pool
None
Parking Spaces
4
Total Parking Spaces
6.00
Parking Description
Built-In
Garage Spaces
2
Building Description
Style
2-Storey
Home Type
House
Subtype
Detached
Property Orientation
South
Exterior Finish
Brick,Stone
Sewers
Sewer
Water Supply
Municipal
Possession Date
No Data
Style
2-Storey
Home Type
House
Subtype
Detached
Property Orientation
South
Exterior Finish
Brick,Stone
Sewers
Sewer
Water Supply
Municipal
Possession Date
No Data
Taxes & Fees
Taxes
$7,941.29 /yr
Tax Year
2024
Taxes
$7,941.29 /yr
Tax Year
2024
Similar Properties(No results)
Mortgage Calculator
Calculate your estimated monthly mortgage payment
Price
$820,000
$
%
%
Total cost of mortgage
$0
Monthly payment
By clicking Save, we will calculate your estimated mortgage for all properties using the saved values (down payment percentage, interest rate, and amortization).
The accuracy and applicability of this calculator are not guaranteed.