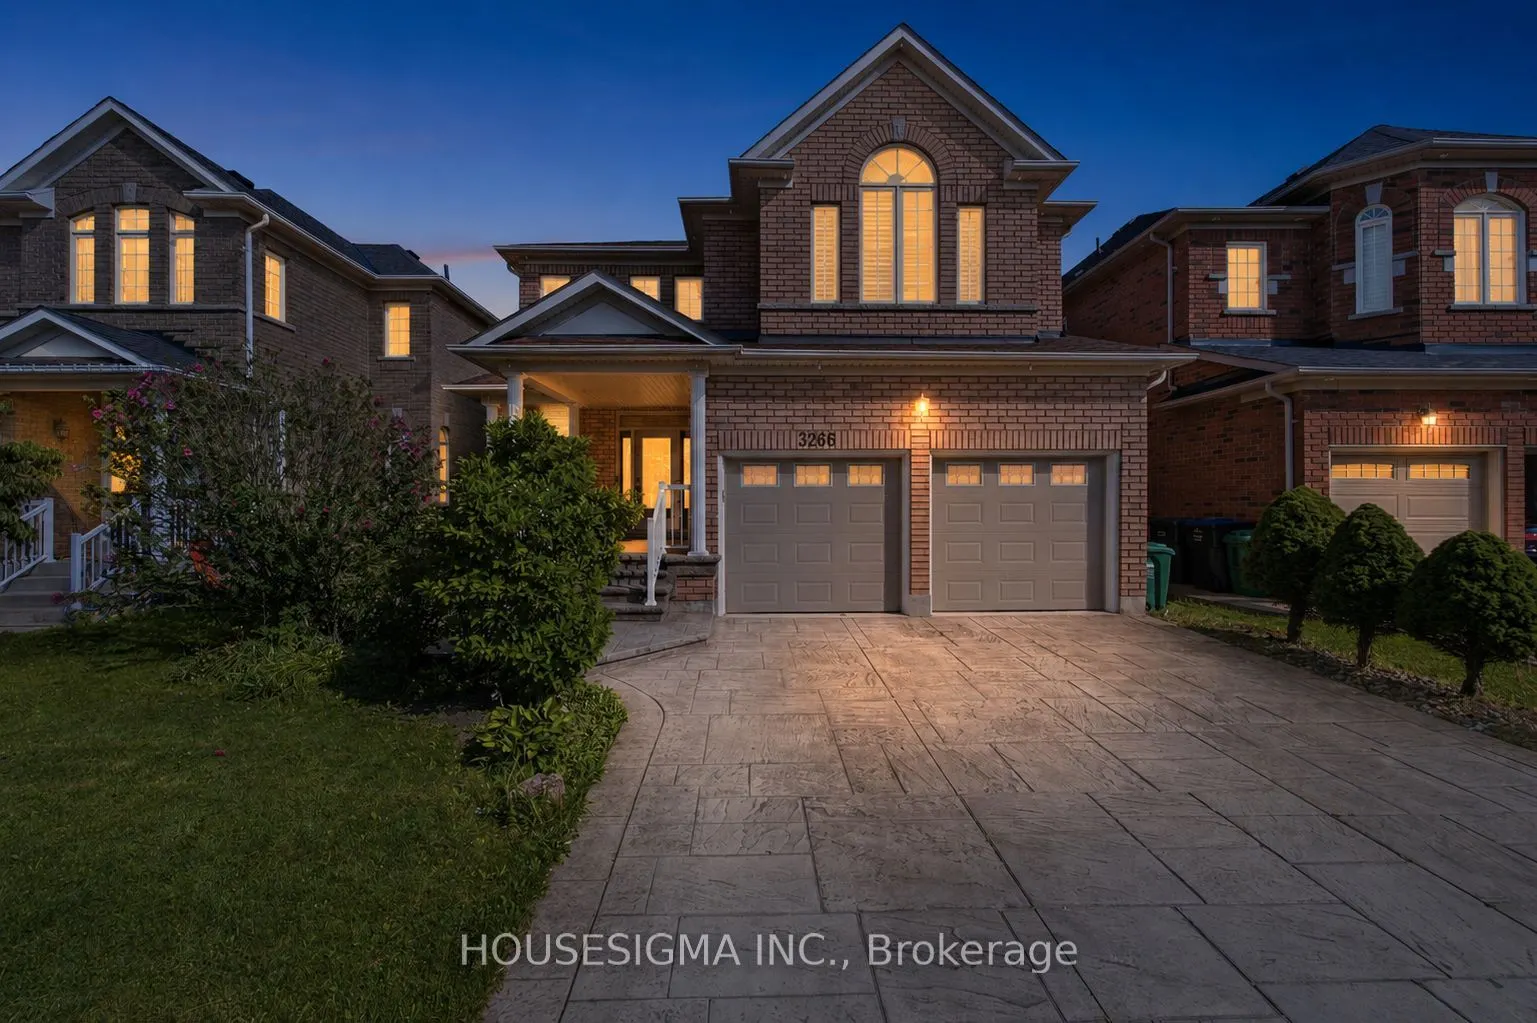
Sign In or Create a Free Account to see full details of this property
Key Facts
Key facts for 3266 Weatherford Road
Property Type
House, 2-Storey
Parking
Detached 2 garage, 3 parking
MLS #
W14133802
Size
3000-3500 sqft
Basement
Walk-Up,Finished
Listed on
2026-10-30
Lot size
40 x 110.07
Tax
$10,193.90 /yr
Days on Market
1
Approximate Age
-
Maintenance Fee
-
Description
OVER 3,200 SQ. FT. ABOVE GRADE + LEGAL BASEMENT APARTMENT WITH TWO KITCHENS! If you've been searching for a home that gives your family room to grow while offering the flexibility of additional living space and potential rental income, welcome to 3266 Weatherford Road in desirable Churchill Meadows.... This spacious home offers 4 generous bedrooms, multiple living areas, a separate main-floor office, and a bright upper-level loft, giving everyone their own space without sacrificing time together. The main floor features formal living and dining rooms, a welcoming family room with fireplace, and a spacious kitchen with breakfast area and direct access to the backyard. Upstairs, the primary bedroom offers a walk-in closet and 5-piece ensuite, while a second bedroom enjoys its own private ensuite. What truly sets this home apart is the legal basement apartment, thoughtfully configured with two separate areas and two kitchens, offering exceptional flexibility for extended family, multi-generational living, or potential rental income. Whether you're accommodating aging parents, adult children, or simply looking for a home that can adapt to your changing needs, this property offers options that are increasingly hard to find. Located in the heart of family-friendly Churchill Meadows, close to schools, parks, shopping, transit, and everyday amenities. More space for your family. More flexibility for your future. One home with so many possibilities.
Stainless Steel Appl, Open Concept, Quartz Counter
Dimensions 26.18 x 20.93 feet
547.95 sqft
Living Room
Hardwood Floor, Pot Lights, Separate Room
Dimensions 11.98 x 10.24 feet
122.68 sqft
Office
Hardwood Floor, Separate Room, Window
Dimensions 11.98 x 9.97 feet
119.44 sqft
Primary Bedroom
5 Pc Ensuite, Walk-In Closet(s), Hardwood Floor
Dimensions 20.57 x 20.31 feet
417.78 sqft
Similar Properties(No results)
Mortgage Calculator
Calculate your estimated monthly mortgage payment
Price
$1,699,777
$
%
%
Total cost of mortgage
$0
Monthly payment
By clicking Save, we will calculate your estimated mortgage for all properties using the saved values (down payment percentage, interest rate, and amortization).
The accuracy and applicability of this calculator are not guaranteed.